Custom Home Builders in Kew & Hawthorn

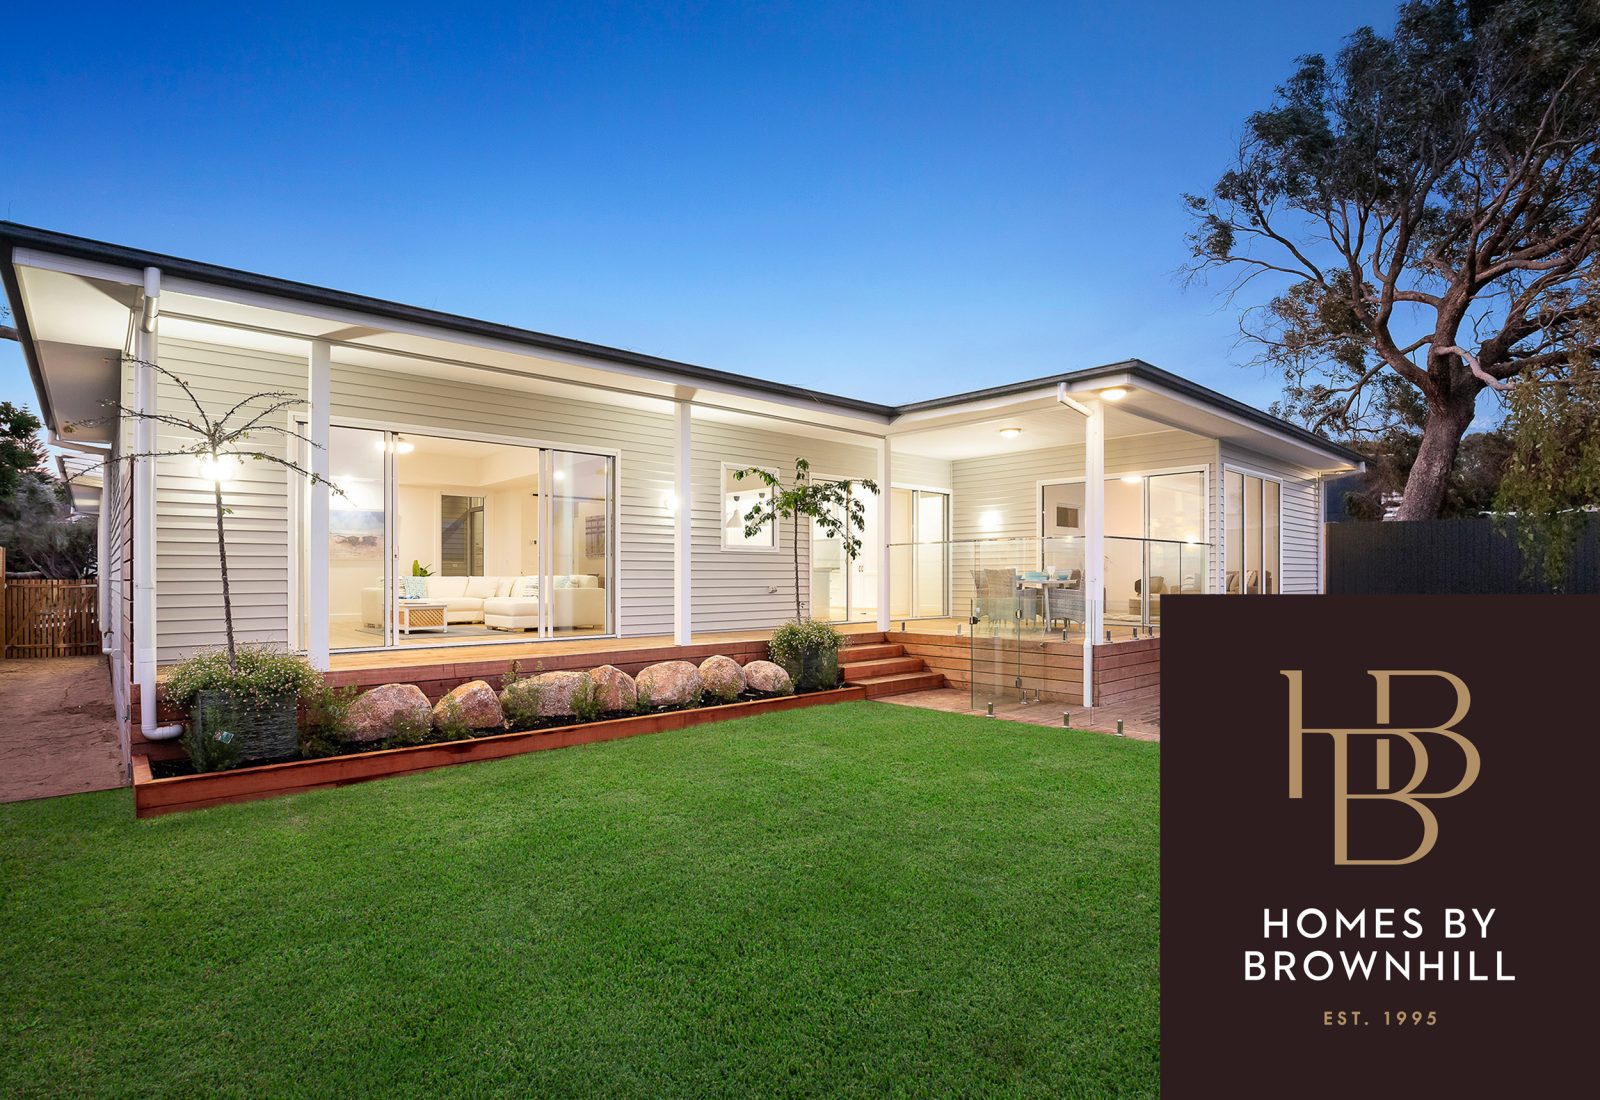
Single-storey white weatherboard home, wide verandah with glass balustrading, lit interior visible through sliding doors, large lawn, established trees, Homes by Brownhill branded overlay in lower right corner.

Kew and Hawthorn homeowners rarely build on a blank slate. Most blocks come with an existing house, established neighbours and, often, heritage or character controls that shape what can be built. Getting those details right early is what keeps a custom build on track.

Brownhill Homes is a family-owned Melbourne builder that designs and builds custom homes across the eastern suburbs, including Kew and Hawthorn. We manage the full journey, from early design and approvals through to construction and handover, so you have one team accountable for the result.

If you’re planning a new home on the block you own, or weighing up a block before you buy, we can help you understand what’s achievable before you commit to plans.

Aerial view of multi-unit brick townhouse development with native landscaping — Bayswater build by Brownhill Homes

Building in Kew and Hawthorn

Both suburbs sit in the City of Boroondara, a short drive east of the CBD, with tree-lined streets, period homes and well-regarded schools close by. People tend to stay here for the long term, which is why many homeowners choose to build new on the block they already own rather than move out of the area.

Blocks vary a lot. Parts of Kew, particularly closer to the Yarra, have larger and sloping sites, while many Hawthorn streets have narrower frontages and tighter access. Each of these affects design, construction method and cost, so they’re worth understanding before design starts.

What to Plan for on a Kew or Hawthorn Block

  • Heritage and character controls. Many streets in Kew and Hawthorn are covered by a Heritage Overlay in the Boroondara Planning Scheme. Where one applies, a planning permit is generally needed to demolish, and the new home’s design is assessed against the streetscape. We check this before design begins, so you’re not paying for plans that are unlikely to be approved.
  • Sloping sites. Blocks that fall toward the river or across the site need careful planning for levels, retaining and drainage. Our guide to building on a sloping block in Melbourne explains what to expect.
  • Site access. Narrow streets and tight side setbacks affect deliveries, site set-up and the build program.
  • Established trees. Council controls can apply to significant trees, which may influence where the home sits on the block.
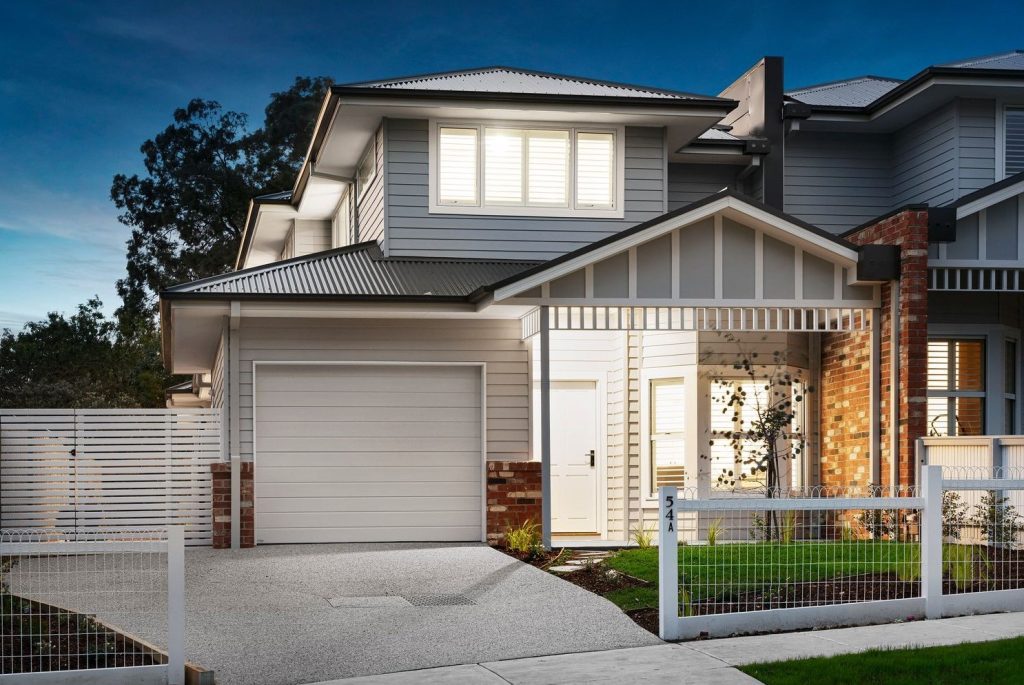
Two-storey Hamptons-style home, grey weatherboard cladding with brick accent, white single garage door, covered porch entry, horizontal slat front fence, number 54A visible on post, dusk lighting.
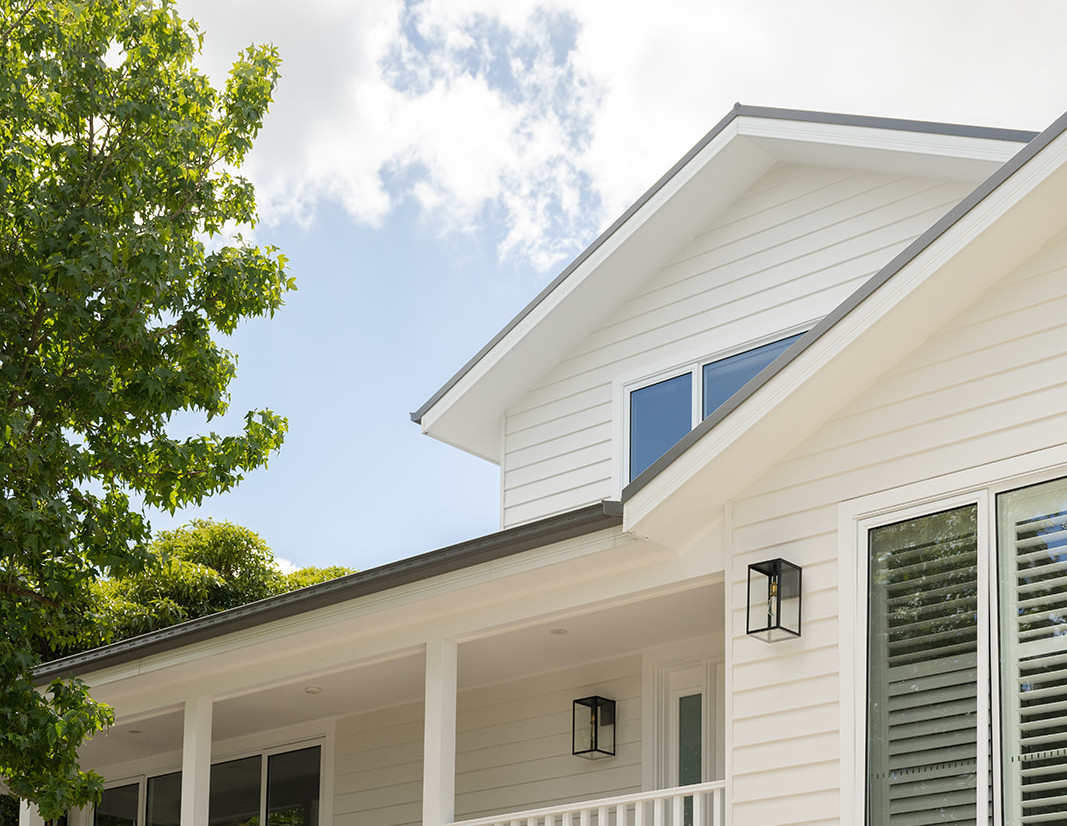
White weatherboard home exterior detail with gabled roofline and plantation shutters — Brownhill Homes custom build

Our Services in Kew and Hawthorn

  • Custom homes: designed around your block, your brief and how your family lives.
  • Knockdown rebuilds: stay in the street you love and replace an ageing or impractical home with one built for the next stage of life.
  • Luxury homes: architectural design, higher-grade finishes and a closer level of detail throughout.
  • Design and construct: design, budget and buildability worked through together by one team.

How We Work

Our design and construct approach means design, budget and buildability are worked through together from the start, rather than handed between separate parties. In practice, that looks like:

1. Initial Consultation

An initial consultation to understand your block, your brief and your budget.

Two people's hands turning the pages of a magazine with interior design images, symbolizing the collaborative design process and personalized experience Brownhill Homes offers from conceptualization to completion.
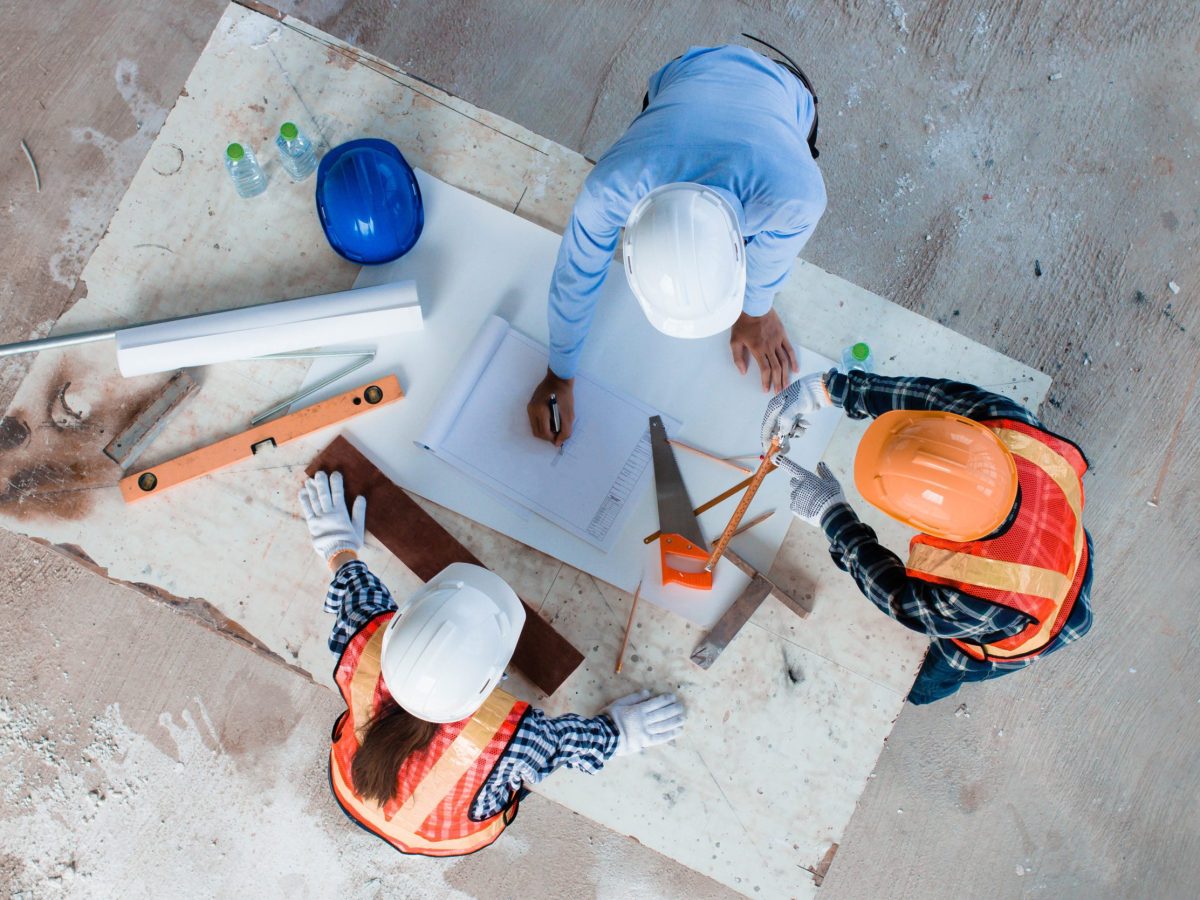
An aerial view of a construction worker in a blue hard hat working on plans with tools like a hammer, level, and measuring tape, representing the experienced custom home builders team at Brownhill Homes.

2. Site and Budget Review

A site and budget review before design starts.

3. Concept Design and 3D Renders

Concept design, refinement and 3D renders, so you can see your home before it’s built.

Our showroom also gives you a place to see finishes and materials in person before you make selections.

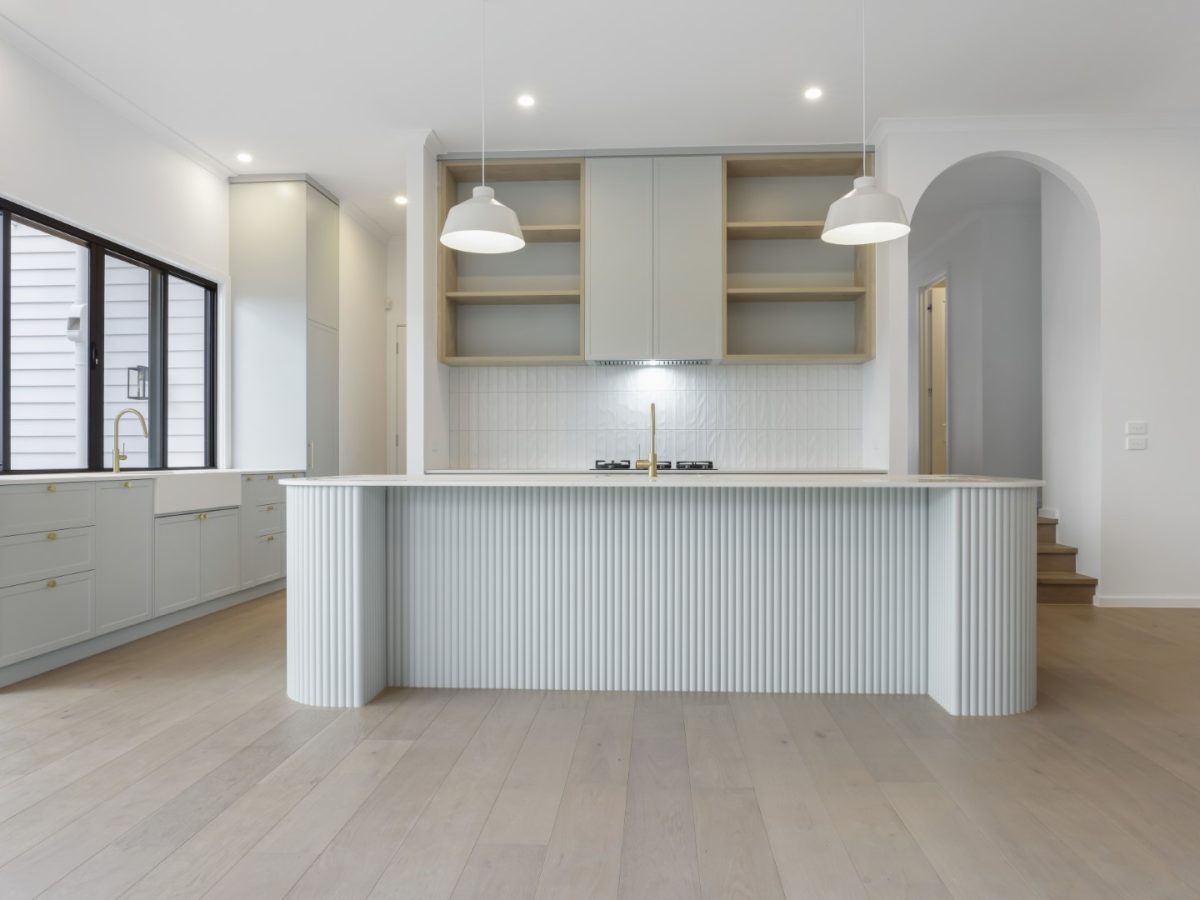
A modern kitchen with white cabinets, a light-colored island, pendant lights, and an arched doorway, symbolizing the quality materials and expert craftsmanship Brownhill Homes uses in designing and constructing custom homes.
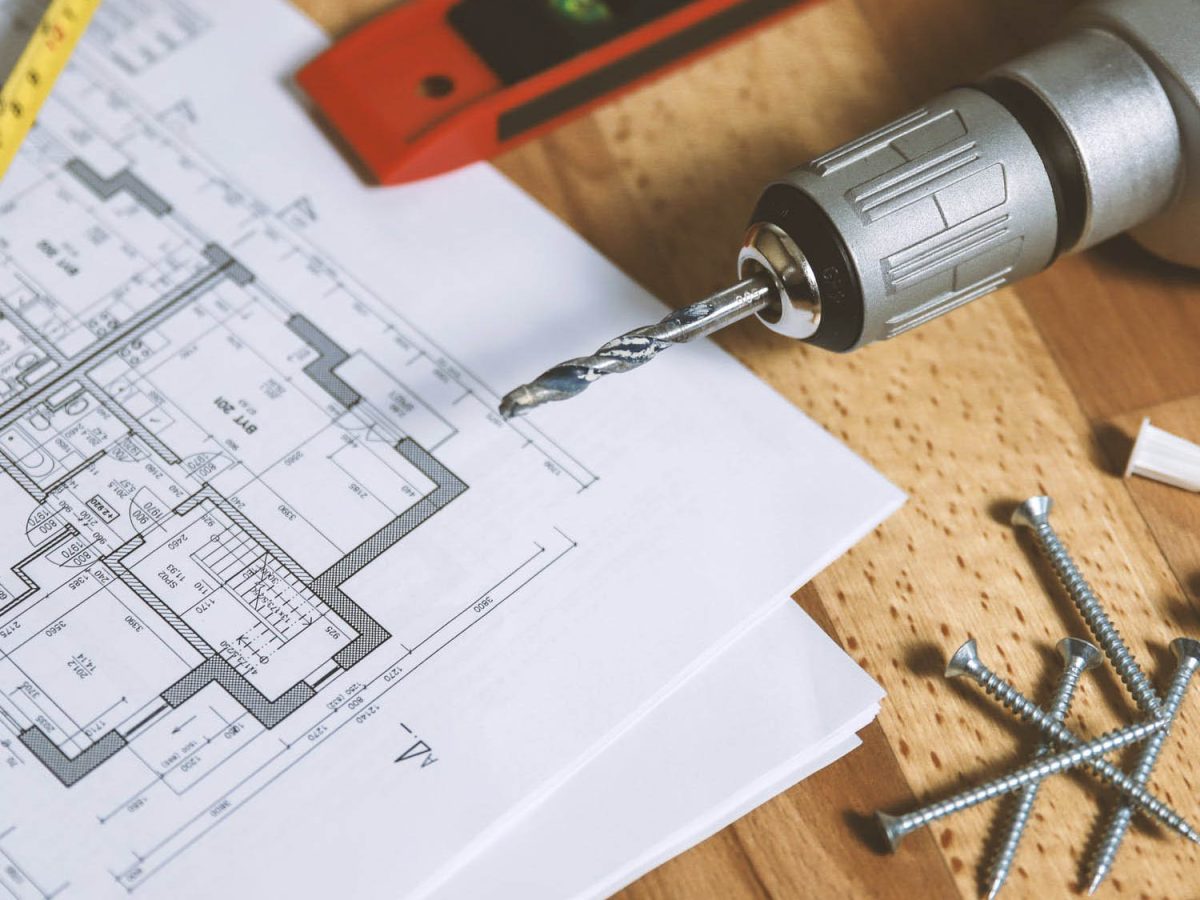
A close-up of a drill, screws, a level, a tape measure, and chalk on top of architectural blueprints, representing Brownhill Homes' focus on exceeding client expectations and fulfilling their vision.

4. Fixed Pricing

Fixed pricing once the design and scope are finalised.

5. Construction

One point of contact through construction, with updates at defined stages.

Photograph of two women sitting on a couch and looking at a laptop together. The woman on the left is wearing a dark top and a long tan skirt, and the woman on the right is wearing a light blue shirt and jeans. They are both smiling and appear to be engaged in a collaborative discussion. A laptop and a notebook are on the table in front of them. The image represents Brownhill Homes' "Dedicated Team Support," as described in the accompanying text, which focuses on their collaborative approach and commitment to delivering exceptional results.

Why Kew and Hawthorn Homeowners Choose Brownhill

  • Family-owned, with the owner involved in every project
  • Design and construction managed under one roof
  • Registered Building Practitioner, Domestic Builder (Unlimited), CDB-U 53096
  • Clear, scheduled communication from first meeting to handover
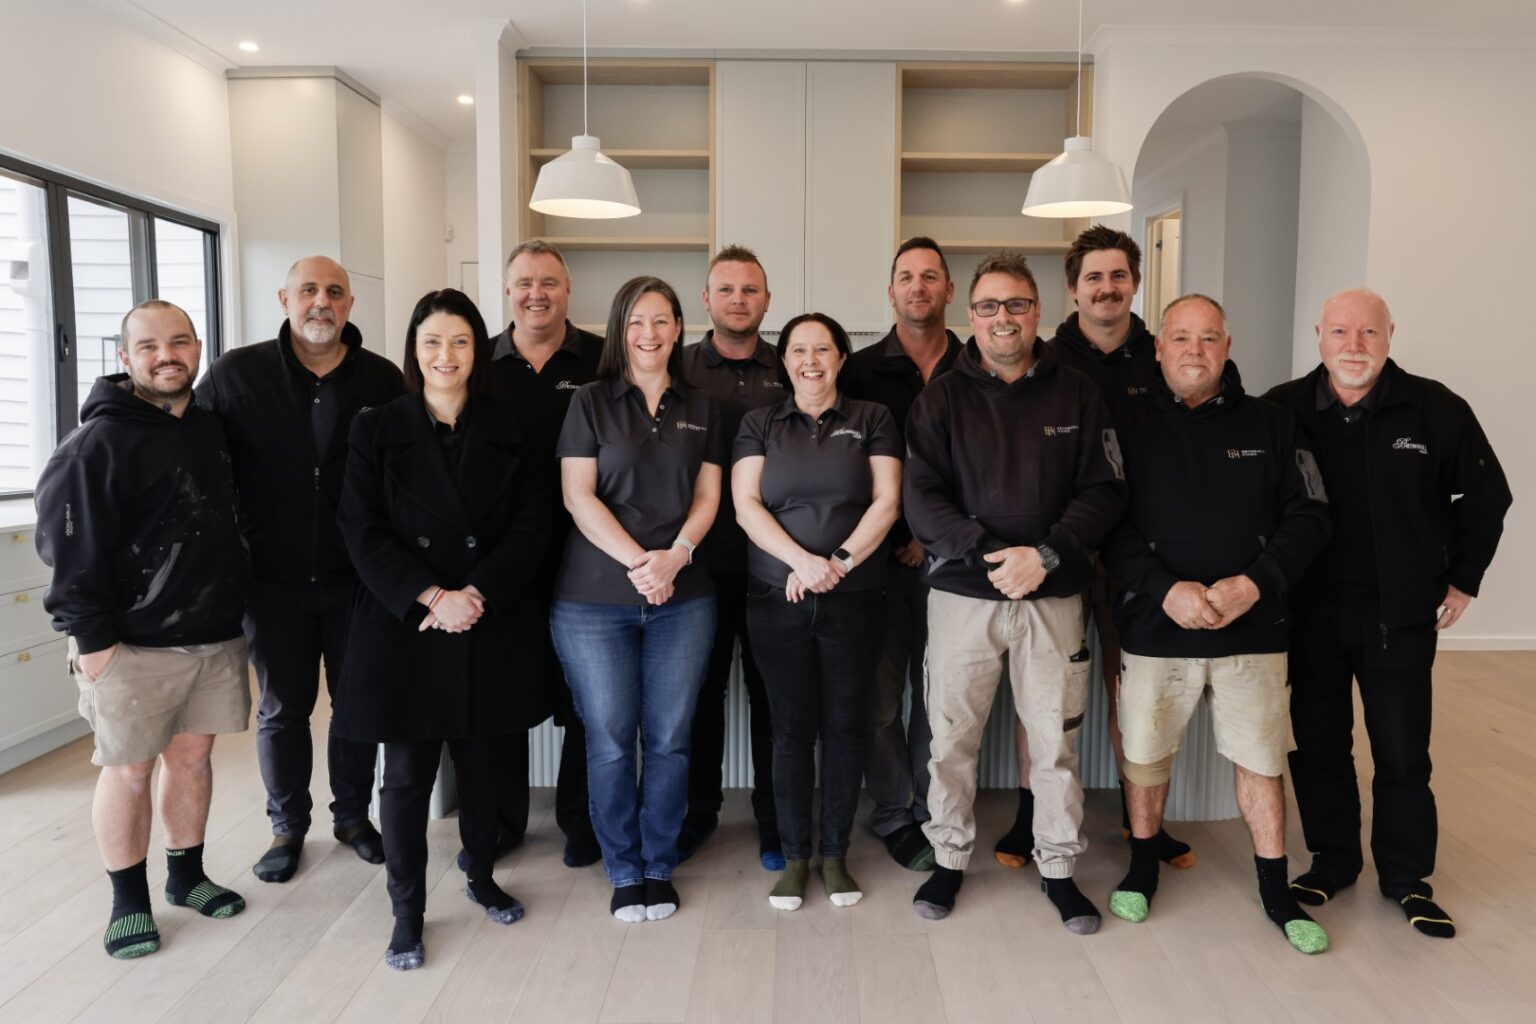
Brownhill Homes Team

Start With a Conversation

Planning a new home in Kew or Hawthorn? Book a complimentary consultation to talk through your block, your brief and what’s achievable. If you already have plans, bring them along.

Frequently Asked Questions: Custom Home Builders Kew & Hawthorn

OUR DESIGNS

Inspiration starts here. Curious about what we can create for you? Explore our gallery of past custom home builds and discover a collection of projects that showcase our dedication to thoughtful design and expert craftsmanship. From sleek, contemporary homes to timeless architectural statements, every project is a labour of love and a reflection of our commitment to bringing dream spaces to life.

View our Portfolio

Get in touch to discuss finding the right house plan for you.

Get in touch with our team to start your new home journey today

Enquire Now