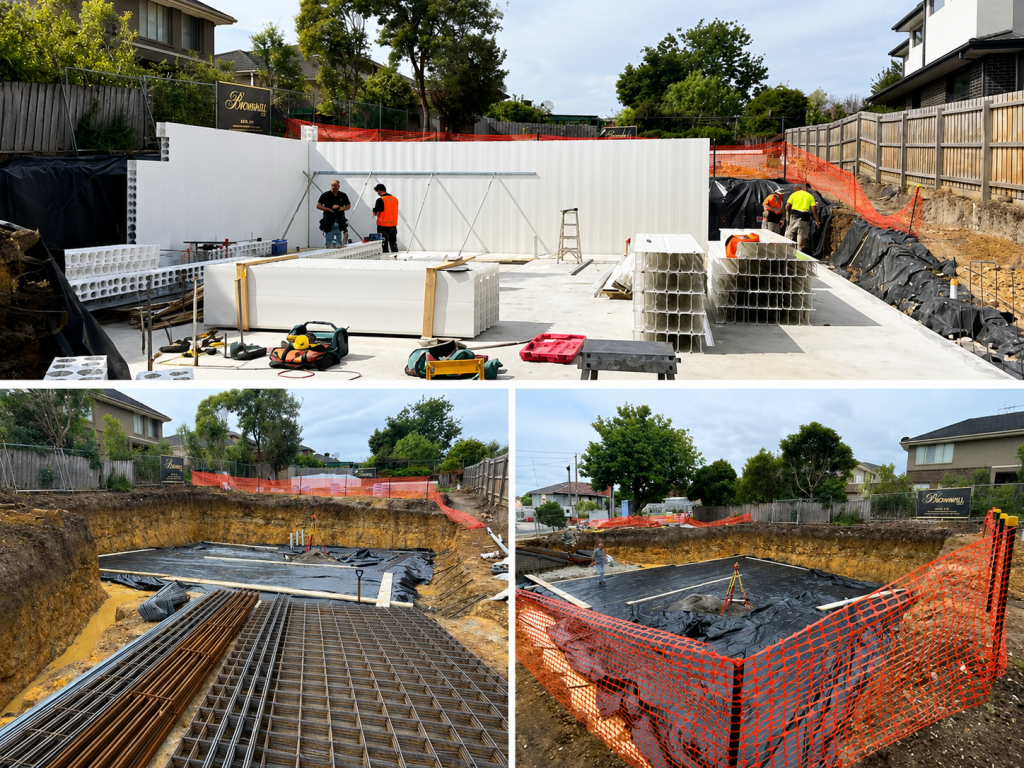
Building on a sloping block in Melbourne may seem more complex than building on a flat site, but with the right planning, thoughtful sloping block home design and an experienced team, it can become one of your home’s greatest advantages.
Many of Melbourne’s eastern suburbs feature blocks with varying levels, natural contours and elevated outlooks. Whether you are building on a steep block or a gently sloping site, these characteristics can be used to create a unique custom home that maximises natural light, captures views and makes better use of the land. A split-level home design can also help the home respond naturally to the site rather than forcing a standard design onto it.
The key is understanding the land before the custom home design process begins. Early site investigations and careful site preparation can identify potential challenges around access, drainage, soil conditions and construction costs. Here is what every homeowner should know before building on a sloping block.
Every Site Has Its Own Challenges and Opportunities
No two blocks are exactly the same.
The slope of the land is only one factor that influences how your home will be designed and constructed. Before plans are developed, it’s important to understand the site’s unique characteristics, including:
- Land gradient and contours
- Soil conditions
- Site access
- Orientation to the sun
- Existing vegetation
- Neighbouring properties
- Local planning overlays and council requirements
Taking the time to properly assess these elements helps ensure your home is designed specifically for your site rather than forcing a standard design onto challenging land.
This can also help your builder and designer identify opportunities to improve views, natural light, privacy and the connection between indoor and outdoor spaces.
Site Investigations Are Worth the Investment
Some of the most valuable work in the custom home building process happens before construction begins.
Detailed site investigations provide the information needed to make informed design decisions and accurately budget for the project.
These investigations often include:
- Feature and level surveys
- Soil testing
- Engineering assessments
- Drainage investigations
- Preliminary site planning
By understanding the site early, your builder and designer can identify potential challenges before they become costly issues during construction.
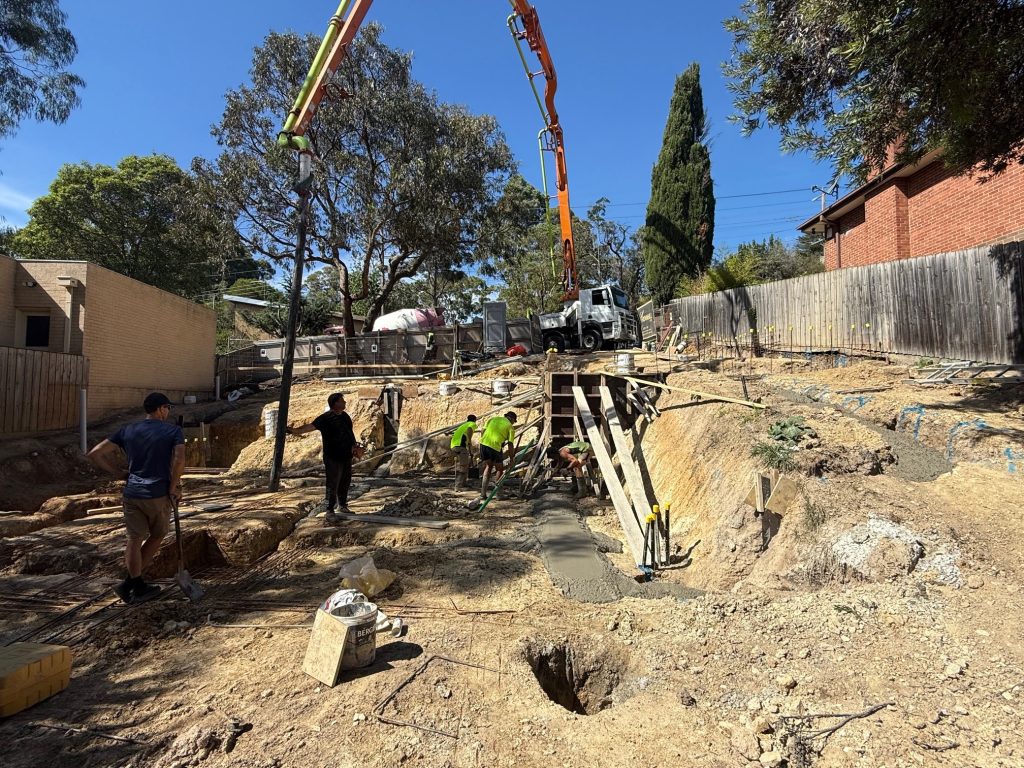
Design With the Land, Not Against It
One of the biggest misconceptions about sloping blocks is that the land needs to be completely flattened before building.
In many cases, designing with the natural contours creates a far better outcome.
A thoughtfully designed home can take advantage of the slope by incorporating:
- Split-level living areas
- Higher ceilings
- Improved natural light
- Elevated views
- Better indoor and outdoor connection
- Increased privacy
- More interesting architectural features
Rather than treating the slope as a limitation, an experienced custom home builder in Melbourne can help you use the land to create a home that feels distinctive and connected to its surroundings.
What Affects the Cost of Building on a Sloping Block?
Many homeowners assume building on a sloping block will automatically cost significantly more than building on a flat site.
While sloping sites often require additional planning and engineering, the overall cost depends on the individual block and design.
Factors that can influence construction costs include:
- Excavation requirements
- Retaining walls
- Foundations
- Drainage solutions
- Structural engineering
- Access for machinery and trades
- Site preparation
Because every block is different, there is no one-size-fits-all answer. Early site investigations and realistic budgeting help minimise unexpected costs later in the project.
You can also read more about the unknown costs involved in building a custom home, including soil conditions, site slope, drainage, engineering and council requirements.
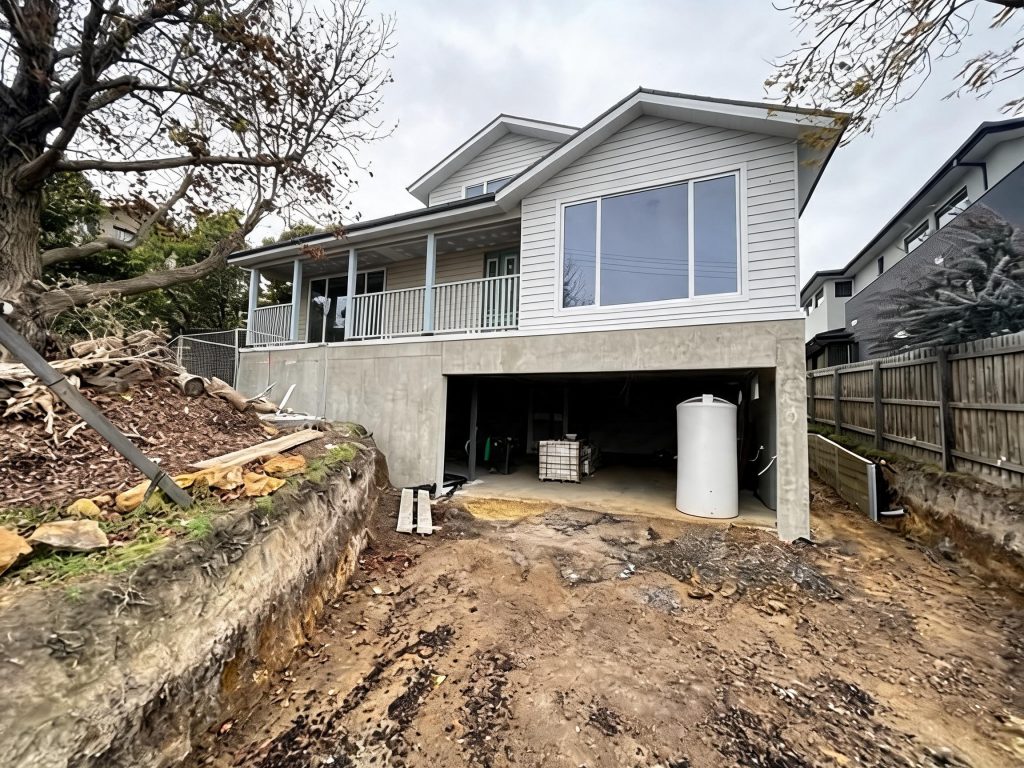
Why Early Builder Involvement Makes a Difference
One of the biggest advantages of working with a Design + Construct builder in Melbourne is that practical construction knowledge can be brought into the project from the beginning.
Rather than waiting until the design is complete, your builder collaborates with the designer throughout the planning process to ensure your home is practical, buildable and aligned with your budget.
This collaborative approach helps to:
- Reduce costly redesigns
- Identify construction challenges early
- Improve buildability
- Better manage the project budget
- Create a smoother experience from concept to completion
By involving the builder early, homeowners can make informed decisions with greater confidence before construction begins.
Turn Your Sloping Block Into an Opportunity
A sloping block doesn’t have to be something to work around. With thoughtful design and experienced guidance, it can become one of the defining features of your home.
At Brownhill Homes, we work closely with homeowners throughout Melbourne’s eastern suburbs to understand each site’s unique opportunities before construction begins. Through our Design + Construct approach, we combine careful planning, transparent communication and quality craftsmanship to create homes that respond beautifully to both the land and the people who live there.
Considering building on a sloping block in Melbourne? Book a consultation with Brownhill Homes to discuss your land, ideas and next steps.
→ Read our guide to choosing the right custom home builder in Melbourne before making your decision.